


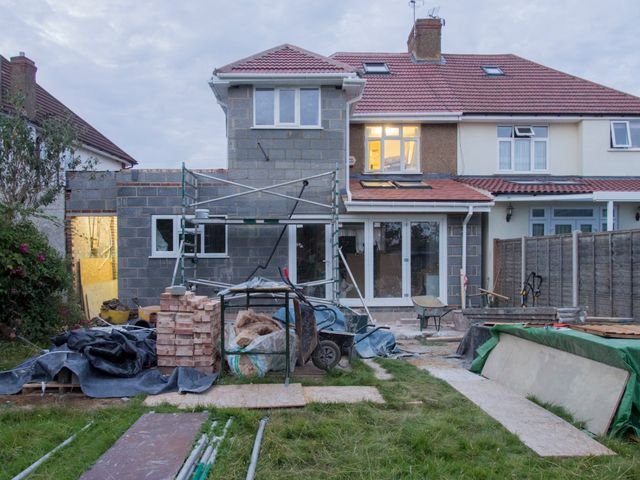

Selling a Yarra Valley property and buying somewhere else with more space isn’t as straightforward as it seems at first glance. Stamp duty, agent fees, moving costs & let’s not forget, the emotional weight of leaving a house that’s a part of the landscape & community can easily upset the financial maths. For many homeowners in the valley & Dandenong Ranges, extending their existing property is actually the sensible choice, even if it doesn’t always look like it on paper.
What you do need to do, though, is get a clear understanding of what’s involved in extending a Ranges property before you even start talking to a builder.
Why A Yarra Valley Extension Isn’t Just an Ordinary Home Addition?
If you’re used to a flat suburban block in Melbourne, you might think you know what you’re getting into when it comes to extending your house. But a Yarra Valley property is a different story altogether. Houses across the Ranges vary wildly in age, construction style & orientation; many of them are even built on sloping land that requires a whole different level of structural expertise. So, when it comes to matching an extension to the existing house, you’re not just looking at the same old roofline, materials & window size. It’s a whole lot more complicated than that.
If the design stage gets rushed or you’re working with a home extension builder Yarra Valley who’s not familiar with the older regional homes, you’ll often end up with an extension that looks like a totally different building tacked onto the side of the old house. But a builder who has experience with the unique character of homes in the Ranges knows exactly what seamless integration looks like.
The matter gets even more complicated in parts of the Yarra Ranges area where heritage & character overlays are in place. Not every old home has one, but for those that do, the planning scheme has very specific requirements for extensions, stuff like what materials to use & how the facade will look on the outside.
What Means You Need A Planning Permit?
Now, not every extension needs a planning permit from the Yarra Ranges Council, but a lot of them do. Any extension that messes with setback rules, goes over height limits, or is in a spot with special vegetation or bushfire regulations will probably need council approval before you can even get a building permit.
The Victorian Building Authority sets out what’s reportable building work & the rules for permit thresholds. Knowing whether your extension is going to fall under or above that line right from the start, ideally at the first site visit, saves you from the costly mistake of designing something that then has to be pulled back to meet the requirements.
And then there’s the business of running a planning permit application & a building permit application at the same time where needed, rather than waiting for one to be done before you start on the other. That’s a trick that experienced local builders know inside & out, & for those of us who aren’t so familiar with the Victorian permit system, it’s another good reason to get in touch with a builder who actually knows what they’re doing.
How to Do Design to Build Right?
One of the first things many people do is come up with a plan independent of any consideration of how a builder will react to it. And that is one way to start off on the wrong foot. If the plan does not take into account any challenges connected with the building site, building codes, the permit process, and the budget – the final result may be very different indeed, especially after consultation with the builder or an engineer. And making changes after the design phase when some money has already been spent on drafting can take a lot of time.
Getting the builder involved as early as possible, even before drafting the plans – that is another thing that will ensure that your project takes into account all the unique constraints of your building site.
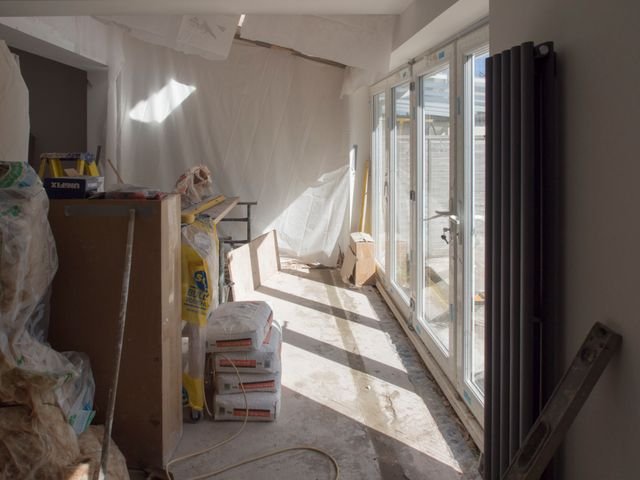
Living Through the Build
A large majority of extension clients from Yarra Valley prefer to stay at home during construction works. It is an economical and reasonable choice for most people, but it necessitates advance planning regarding such aspects as noise, dust, access to shared areas, and management of connections between the old and new parts of the building.
Experienced local professionals take care of permitting, planning, construction, and finishing of your project; having one contact person reduces the overhead associated with dealing with multiple subcontractors. This process should be based on good communication, reasonable deadlines, and quality results that will stand the test of time.
Extension, that is done properly, brings additional space, functionality, and value to your home without the need for moving out. Making the right early choices regarding design, permits, and choosing a builder – that is what makes the difference.